The Crossing
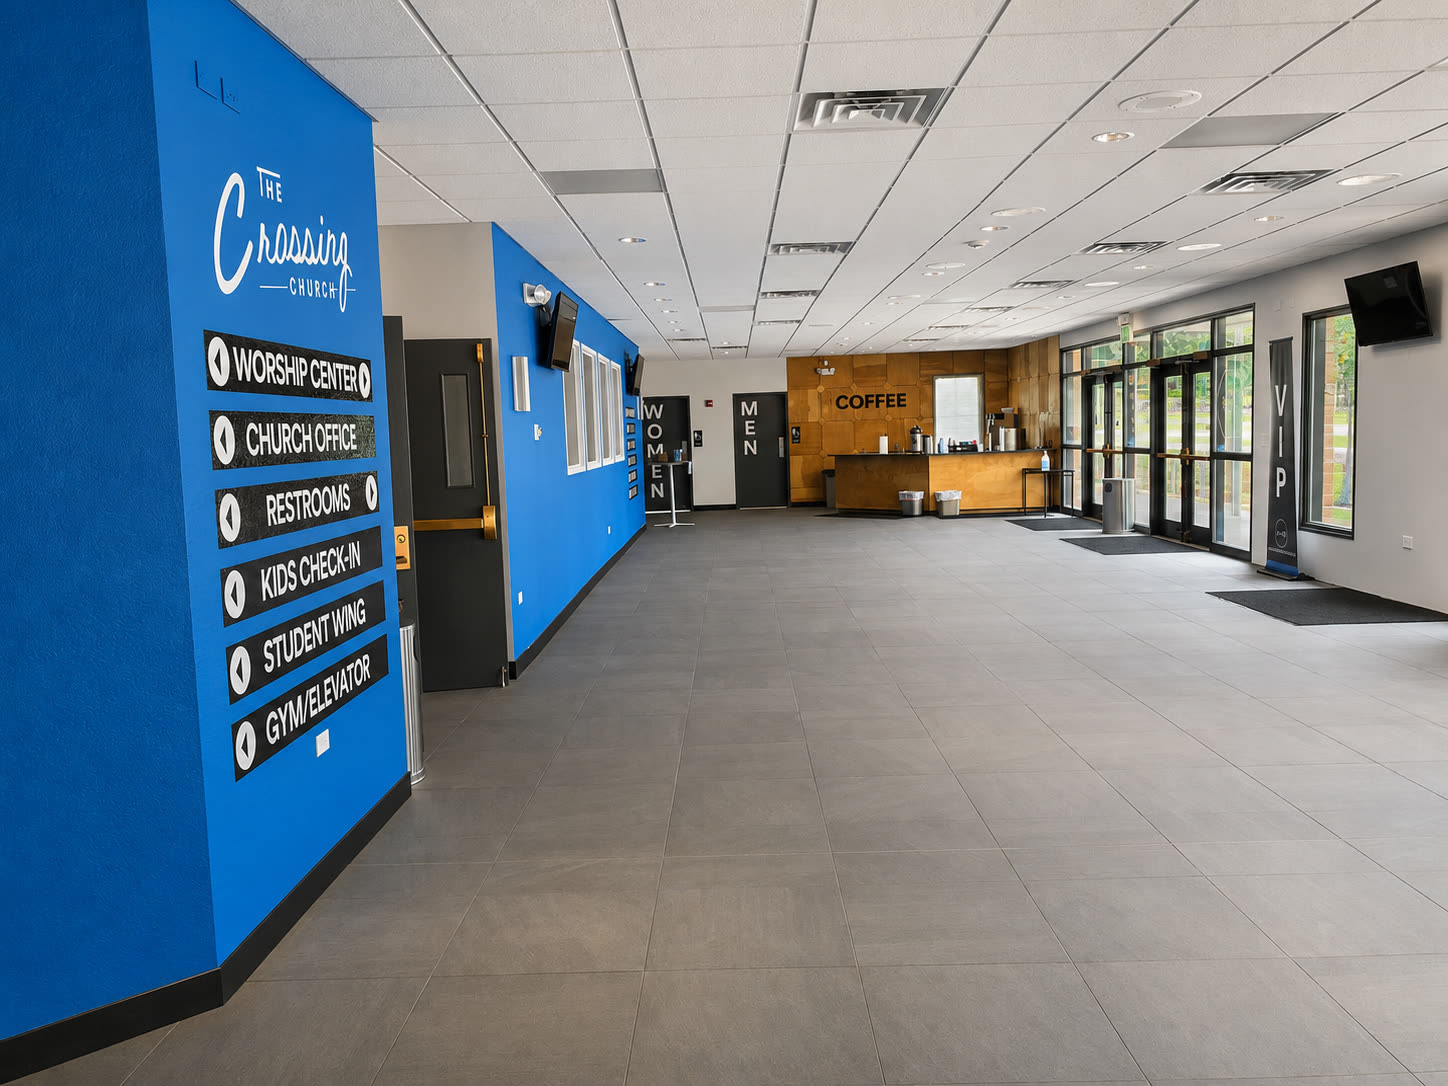
A church lobby, rebuilt as a place — the brand made physical, and somewhere to gather over coffee.
The brief
The Crossing's brand lived everywhere except the one place people actually stood in it. The lobby read as a hallway — a route to the auditorium, not a room worth arriving early for. We were brought in to change that: to make the space itself feel like the brand, and to give the church a place to gather and talk over coffee.
Opening the room
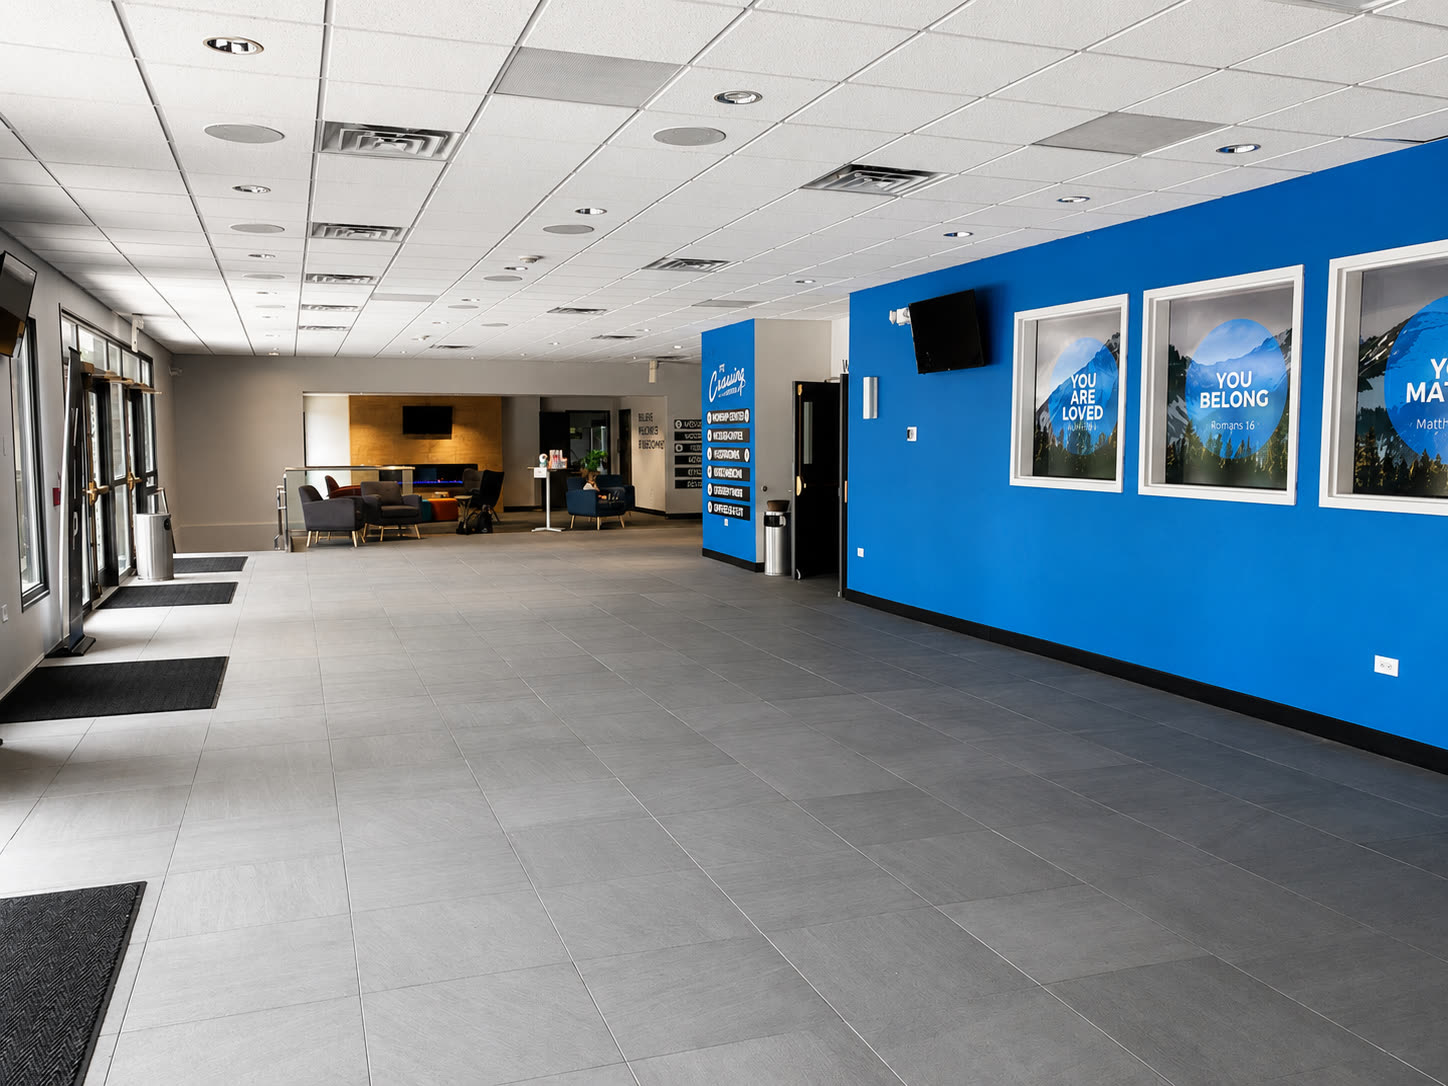
The first move was structural. We removed a wall and set a new steel beam to carry the load, expanding the footprint and turning a tight corridor into a room with space to breathe — and space to linger.
Branding you can stand inside
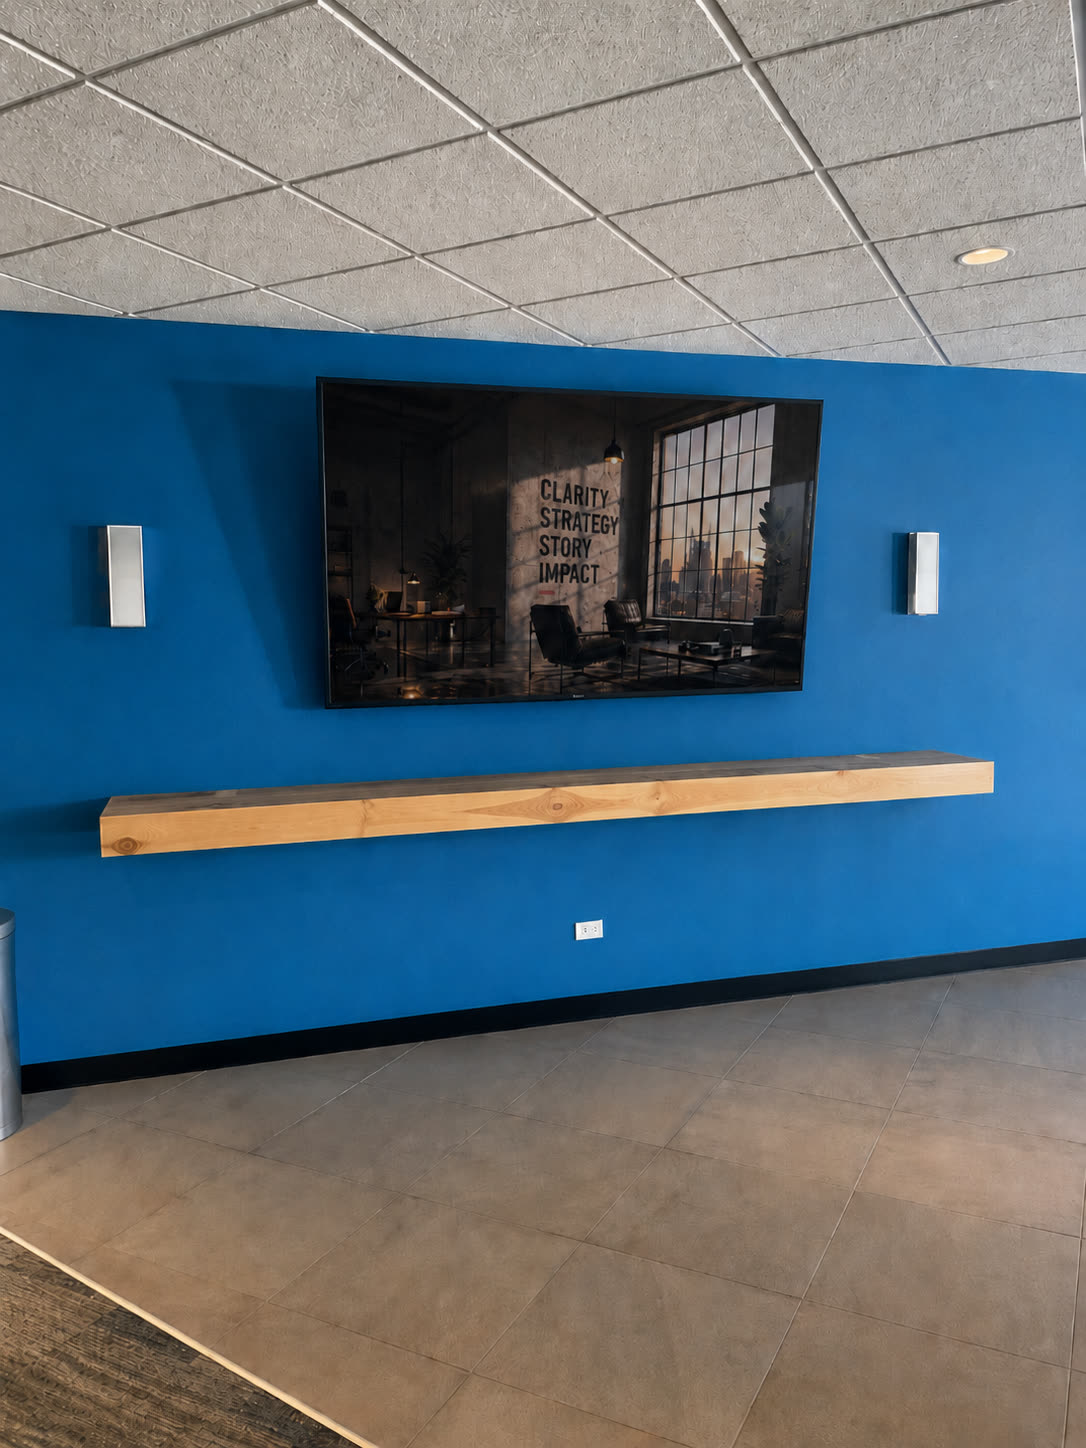
Bringing the brand into the space meant more than the logo and the colors. It meant the feel. We designed the wayfinding and directory system, the wall graphics, and window decals; specified the flooring — tile where the traffic runs, carpet where people settle; painted the doors into the palette; and carried the identity down to the tables, the carpets, and even the trash cans. Every surface was a chance to make the room unmistakably The Crossing.
A place to gather
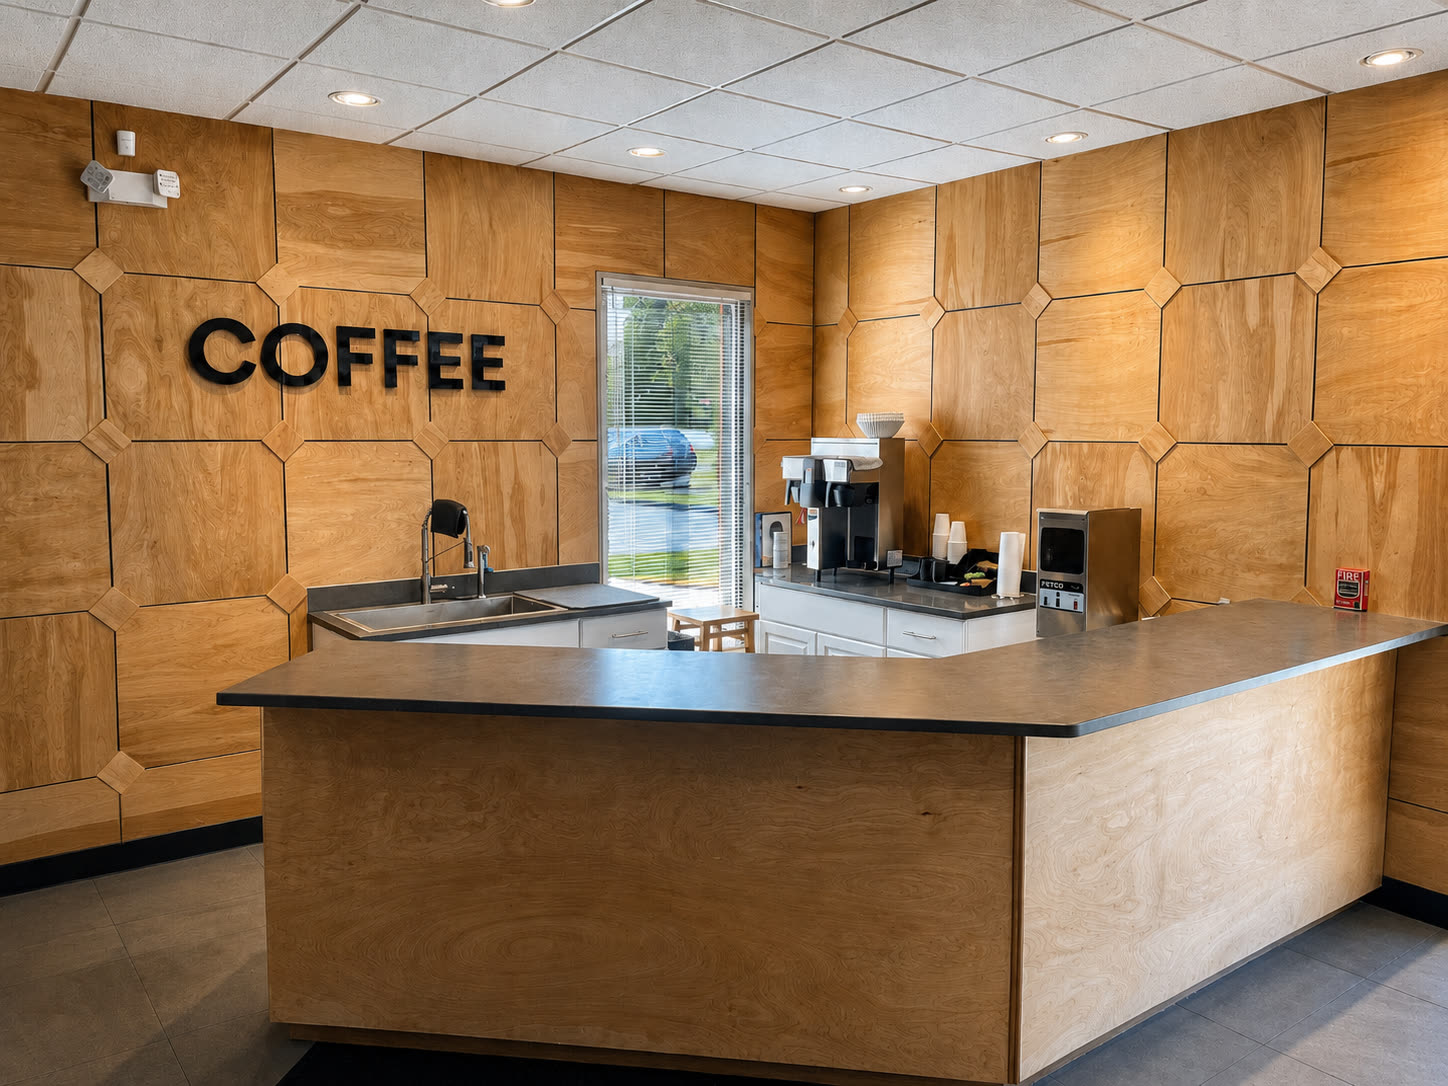
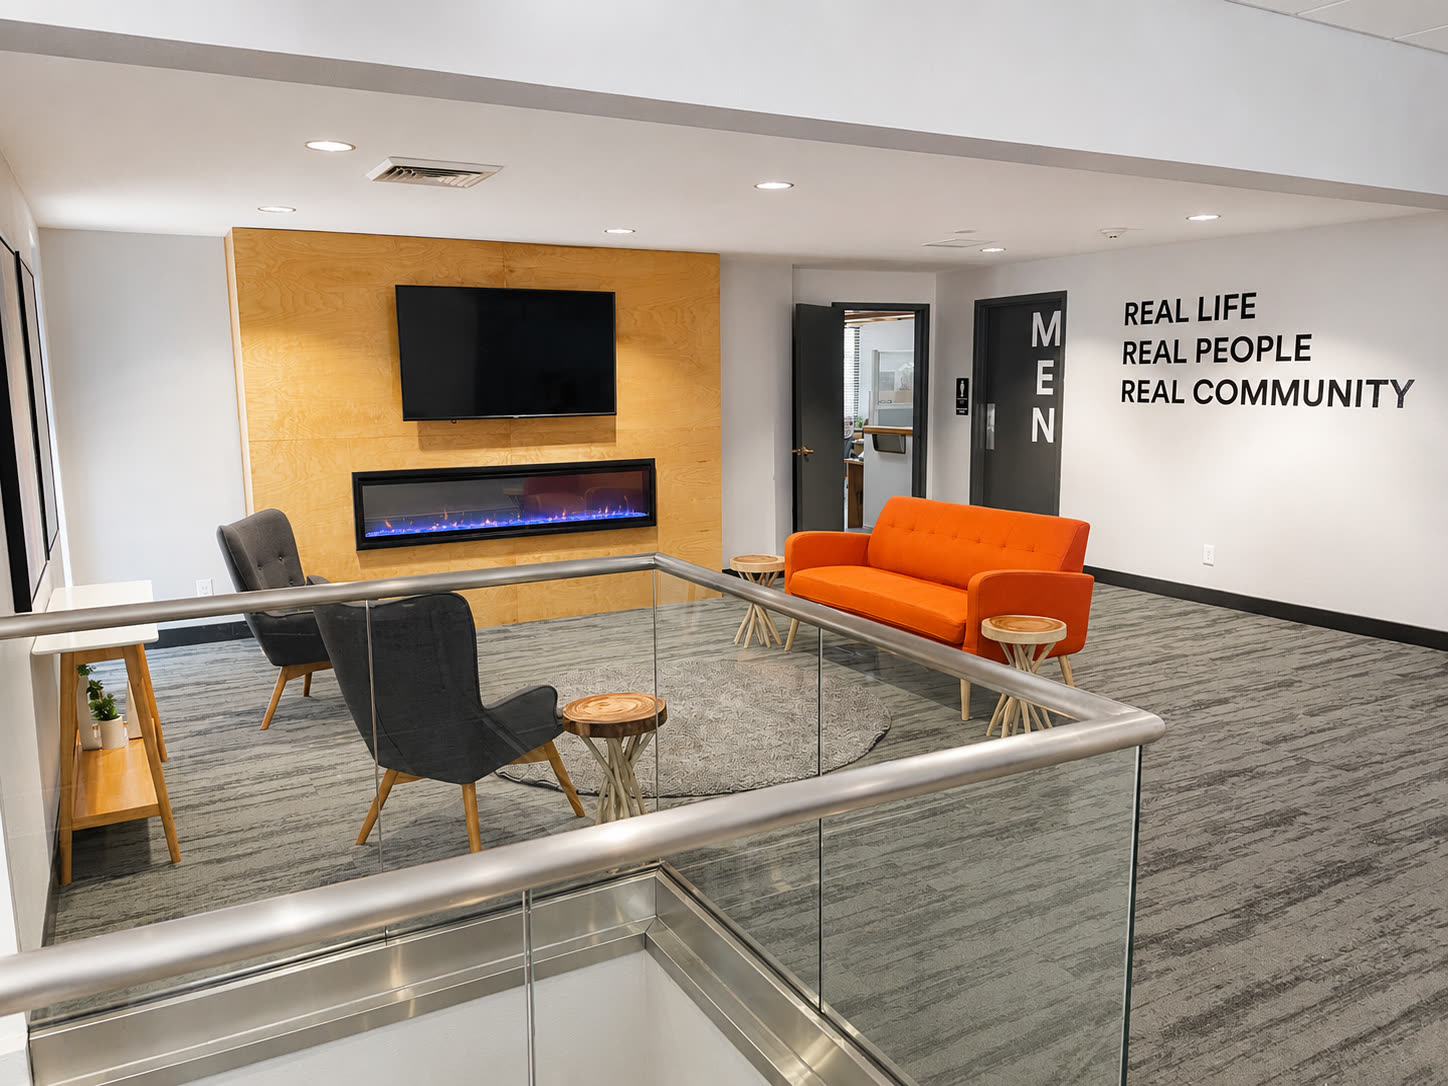
At the center of the expansion are two pieces I designed for the space: a coffee bar built to pull people in and hold a conversation, and a custom fireplace that anchors a new sitting area. Together they turn the lobby from a place you pass through into a place you stay.
The result
A lobby that reads at a glance and holds people once they're in it — the church's identity made physical, from the beam in the ceiling to the mug in your hand.